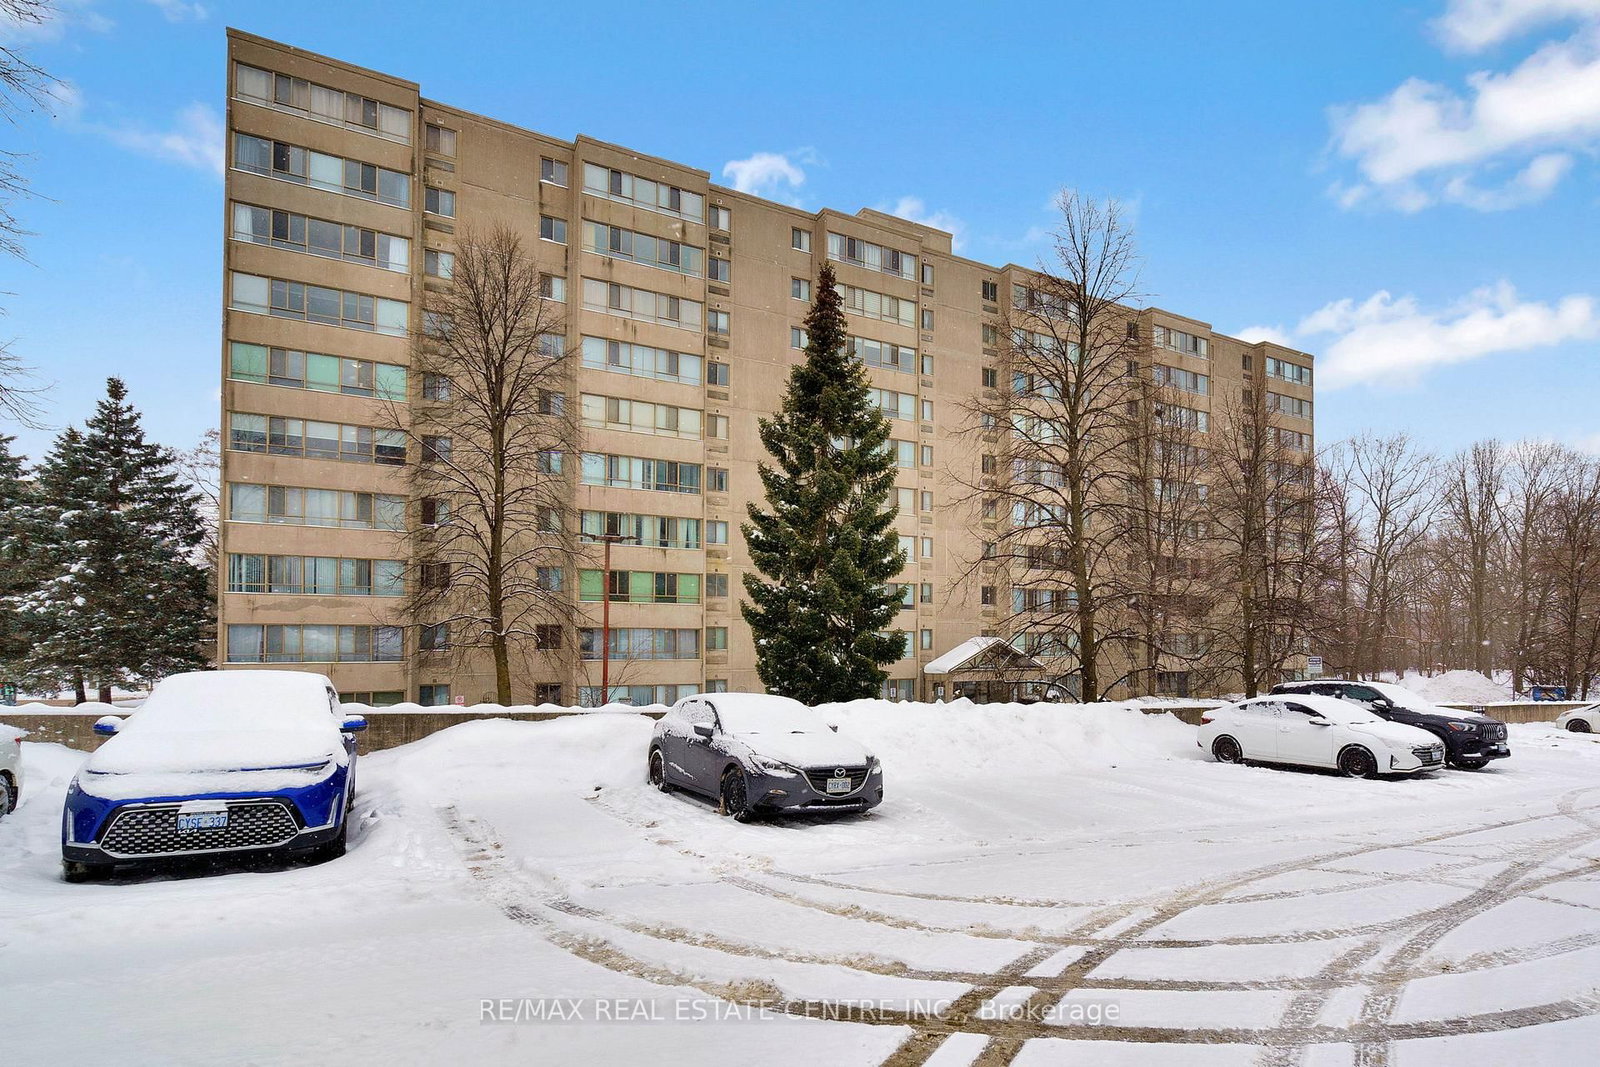
<-- style PDP --> 205-460 Wellington Street, London East - Condo Apt for sale for $325,000
  • new
  • for sale

205-460 Wellington Street

London East, Ontario, N6A 3P8 - East F

$325,000

  • Neighbourhood

    East F

  • Major Intersection

    Wellington & Queens Ave

  • Listed Since: 6 day(s)

  • Last update: 4 day(s) ago

Overview

  • Property Type

    Condo Apt, 1 Storey/Apt

  • Bedrooms

    2

  • Bathrooms

    2

  • Square Feet

    900-999

  • Exposure

    West

  • Total Parking

    1 Underground Garage

  • Maintenance

    $1,070

  • Taxes

    $3,352.79 (2025)

  • Balcony

    None

Property Description

Property description for 205-460 Wellington Street, London East

Imagine a lifestyle where everything is at your doorstep. Whether you're grabbing fresh ingredients at Covent Garden Market, catching a Knights game or a concert at Canada Life Place, or spending an afternoon strolling through Victoria Park and the boutiques of Richmond Row-you are quite literally steps from it all.Inside this stunning two-bedroom, 1.5-bathroom condo, you'll find a perfect blend of character and contemporary updates. The beautifully renovated kitchen boasts sleek quartz countertops and flows effortlessly into a well-appointed dining room. In the main living space, gleaming hardwood floors, a classic wood-burning fireplace, custom built-in shelving, and a bright bay window create an inviting atmosphere rich with historic soul. The primary suite is a true urban retreat, featuring a luxurious ensuite complete with heated floors, a freestanding soaker tub, and clever built-in storage. Nearby, a flexible second bedroom currently serves as a den, offering the perfect layout for a home office or guest room.Beyond the unit itself, this exceptional community offers a lifestyle of effortless convenience. Residents enjoy exclusive access to a pristine indoor pool and a fully equipped gym, alongside the practical luxuries of in-suite laundry, secure indoor parking, and additional private storage space. Adding to the immense value of the building is a lovely guest suite, available to owners for just $30 a night, making it easier than ever to host out-of-town visitors in style.

Listed by KELLER WILLIAMS LIFESTYLES

  • MLS #

    X13449188

  • Sq. Ft

    900-999

  • Sq. Ft. Source

    MLS

  • Year Built

    100+

  • Basement

    None

  • View

    Downtown, City

  • Garage

    Underground, 1 spaces

  • Parking Type

    Exclusive

  • Locker

    Owned

  • Pets Permitted

    Yes-with Restrictions

  • Exterior

    Brick Front

  • Fireplace

    Y

  • Security

    n/a

  • Elevator

    Y

  • Laundry Level

    Main

  • Building Amenities

    Elevator,Guest Suites,Indoor Pool,Recreation Room,Visitor Parking,Gym

  • Maintenance Fee Includes

    Parking, Water

  • Property Management

    High Point

  • Heat

    Forced Air

  • A/C

    Central Air

  • Water

    n/a

  • Water Supply

    n/a

  • Central Vac

    N

  • Cert Level

    n/a

  • Energy Cert

    n/a

  • Kitchen

    2.57 x 3.44 ft Main level

  • Dining

    3.02 x 3.44 ft Main level

  • Primary

    3.97 x 3.38 ft Main level

    4 Pc Ensuite

  • Bathroom

    2.41 x 3.0 ft Main level

    4 Pc Ensuite

  • Living

    4.13 x 3.92 ft Main level

  • 2nd Br

    2.92 x 2.53 ft Main level

  • Bathroom

    1.98 x 0.92 ft Main level

    2 Pc Bath

  • MLS #

    X13449188

  • Sq. Ft

    900-999

  • Sq. Ft. Source

    MLS

  • Year Built

    100+

  • Basement

    None

  • View

    Downtown, City

  • Garage

    Underground, 1 spaces

  • Parking Type

    Exclusive

  • Locker

    Owned

  • Pets Permitted

    Yes-with Restrictions

  • Exterior

    Brick Front

  • Fireplace

    Y

  • Security

    n/a

  • Elevator

    Y

  • Laundry Level

    Main

  • Building Amenities

    Elevator,Guest Suites,Indoor Pool,Recreation Room,Visitor Parking,Gym

  • Maintenance Fee Includes

    Parking, Water

  • Property Management

    High Point

  • Heat

    Forced Air

  • A/C

    Central Air

  • Water

    n/a

  • Water Supply

    n/a

  • Central Vac

    N

  • Cert Level

    n/a

  • Energy Cert

    n/a

  • Kitchen

    2.57 x 3.44 ft Main level

  • Dining

    3.02 x 3.44 ft Main level

  • Primary

    3.97 x 3.38 ft Main level

    4 Pc Ensuite

  • Bathroom

    2.41 x 3.0 ft Main level

    4 Pc Ensuite

  • Living

    4.13 x 3.92 ft Main level

  • 2nd Br

    2.92 x 2.53 ft Main level

  • Bathroom

    1.98 x 0.92 ft Main level

    2 Pc Bath

Thinking of Selling?

Find Out Your Home’s Value in Today’s Market!

No Email or Signup is required to view your home estimate.

estimate your home value

Contact Manoj Kukreja

Sales Representative,
Century 21 People’s Choice Realty Inc.,
Brokerage
(647) 576 - 2100

Manoj profile avatar

Inventory Graph

10 9 8 7 6 5 4 3 2 1 0 5 Months of inventory SELLER'S Market BALANCED Market BUYER'S Market

Mortgage Calculator

This data is for informational purposes only.

Mortgage Payment per month

Principal Amount

Interest

Total Payable

Amortization

Amortization

Closing Cost Calculator

This data is for informational purposes only.

Closing Cost Total for this property

Total Cash flow for purchasing this property

Down Payment(%)*
Additional information

Provincial Land Transfer Tax

Ontario Land Transfer Tax Rebate

Toronto Land Transfer Tax

Toronto Land Transfer Tax Rebate

PST on CMHC Insurance Premium

Lawyer Fees

$2,825

Government Registration Fee's

$164

Title Insurance

Closing Cost Total

Total Cash flow for purchasing this property

Provincial Land Transfer Tax

Ontario Land Transfer Tax Rebate

Toronto Land Transfer Tax

Toronto Land Transfer Tax Rebate

PST on CMHC Insurance Premium

Lawyer Fees

$2,825

Government Registarion Fee's

$164

Title Insurance

Down Payment(%)*

* A down payment of less than 20% is permitted only for first-time home buyers purchasing their principal residence. The minimum down payment required is 5% for the portion of the purchase price up to $500,000, and 10% for the portion between $500,000 and $1,500,000. For properties priced over $1,500,000, a minimum down payment of 20% is required.

Thinking of Selling?

Find Out Your Home’s Value in Today’s Market!

No Email or Signup is required to view your home estimate.

estimate your home value

Contact Manoj Kukreja

Sales Representative, Century 21 People’s Choice Realty Inc., Brokerage
(647) 576 - 2100

Manoj profile avatar

Recent Sold Listings in East F, London East

Popular Cities